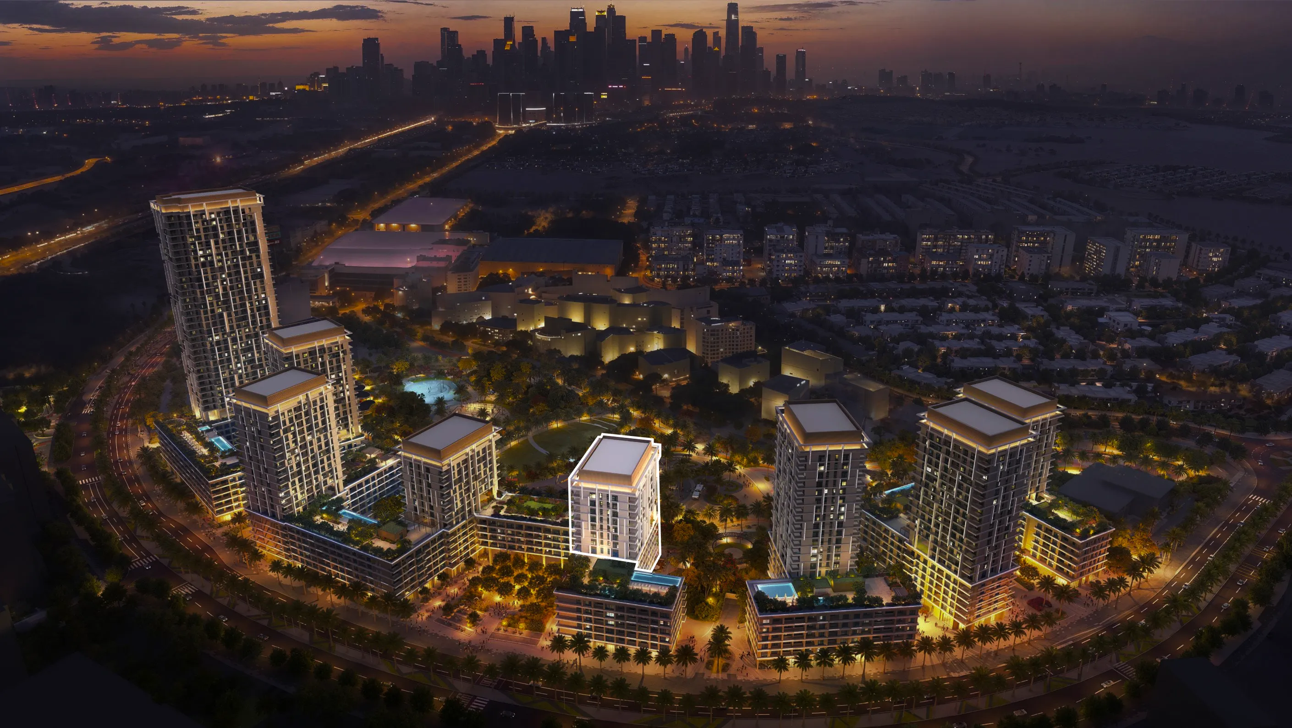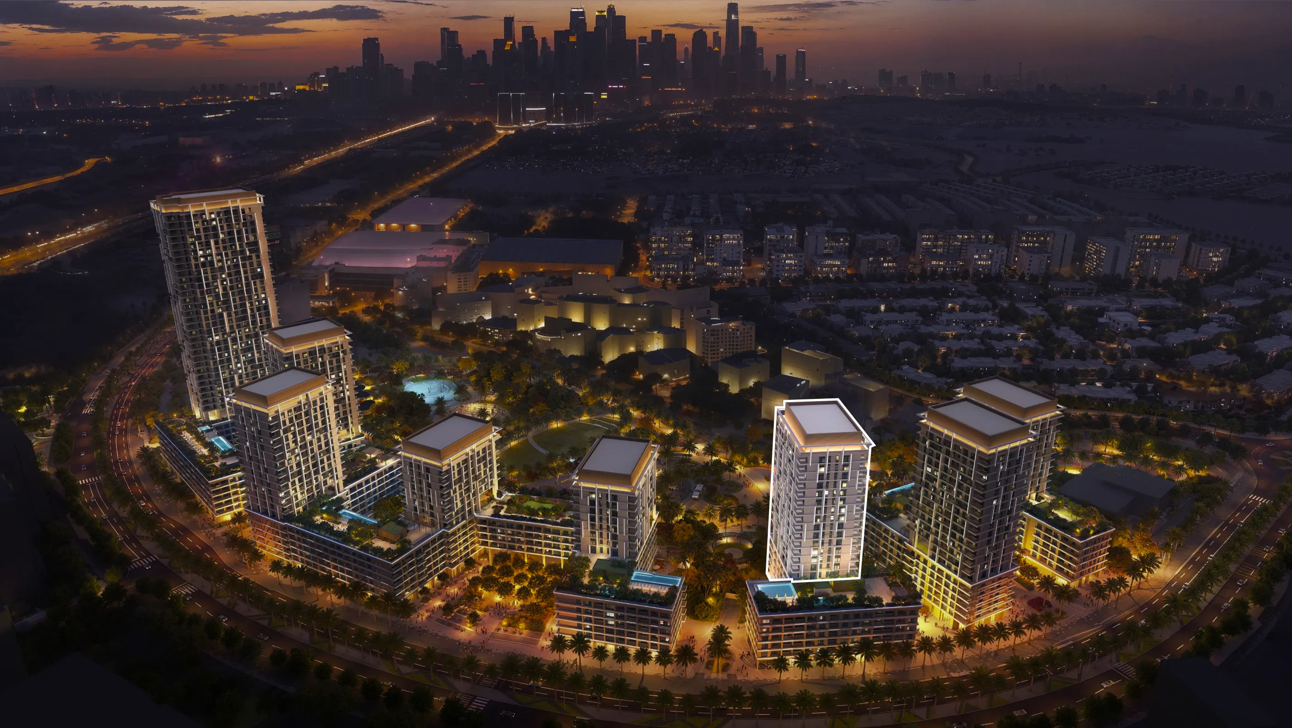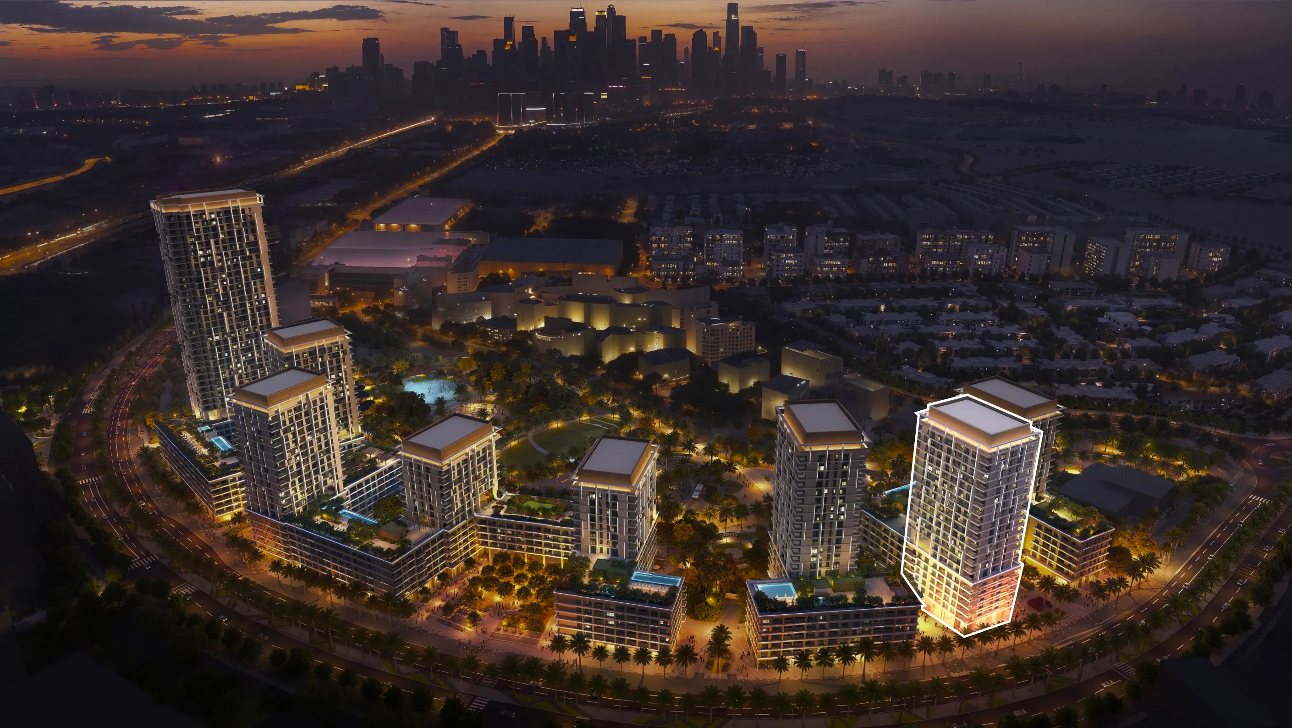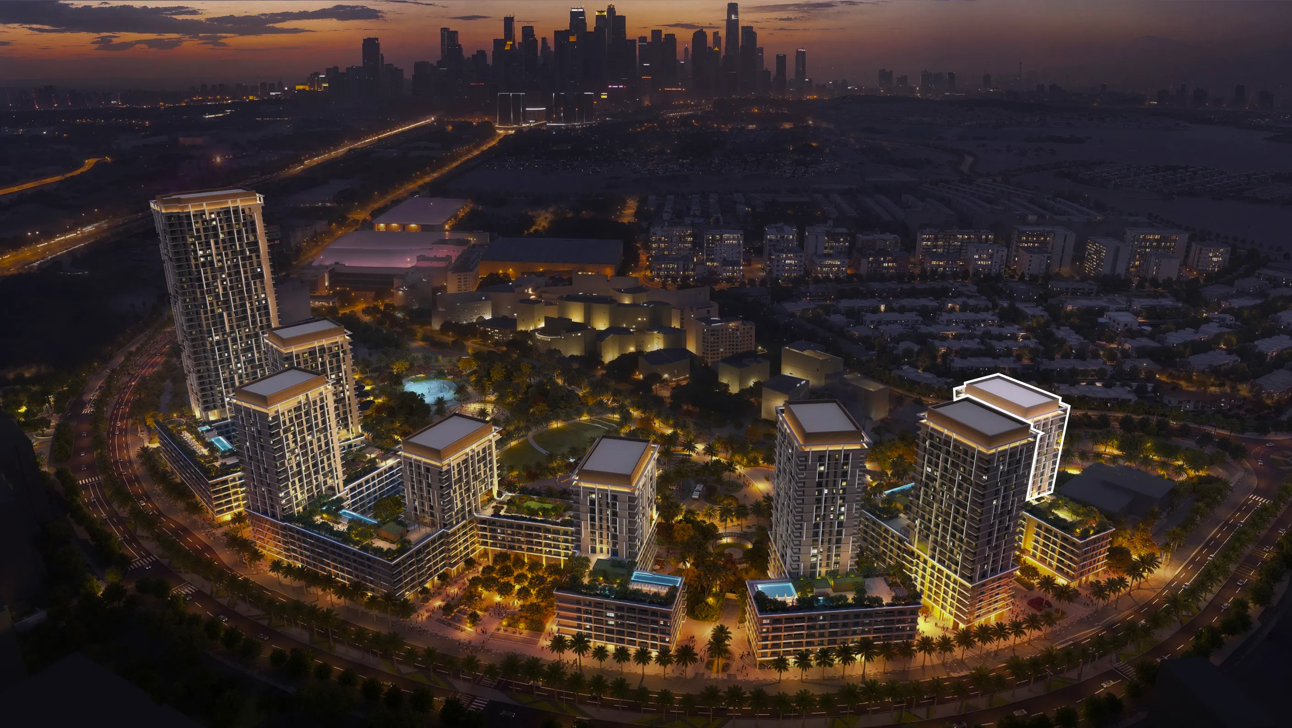
Boulevard Park at Wasl Gate

Project general facts

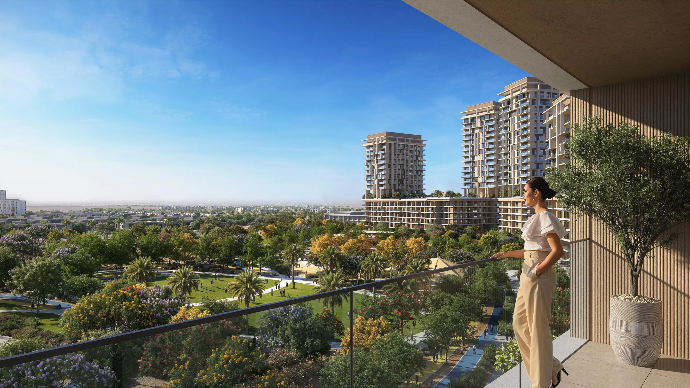
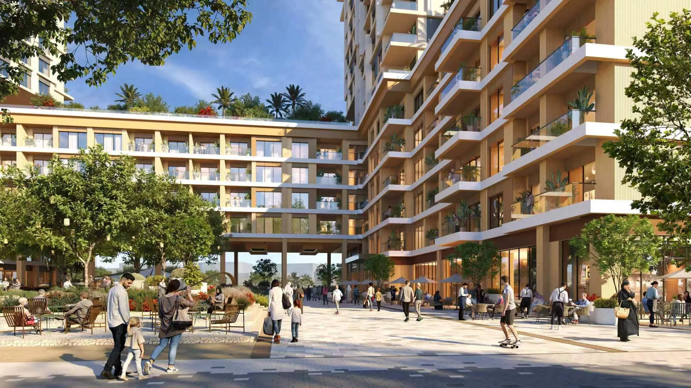
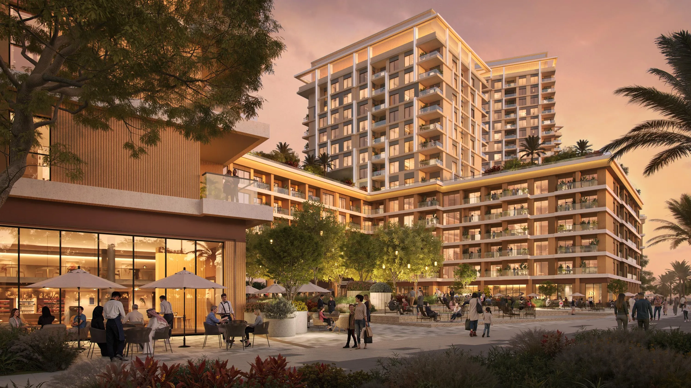
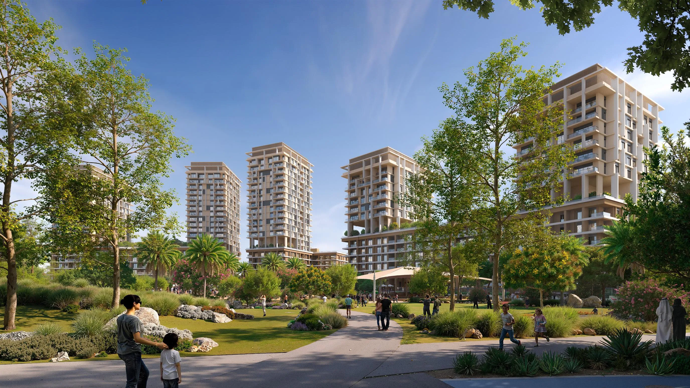
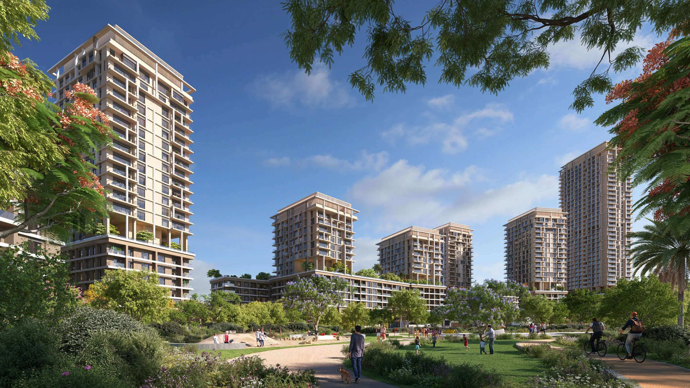
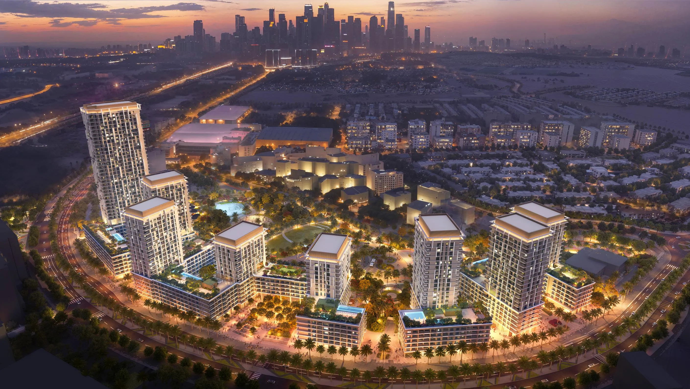
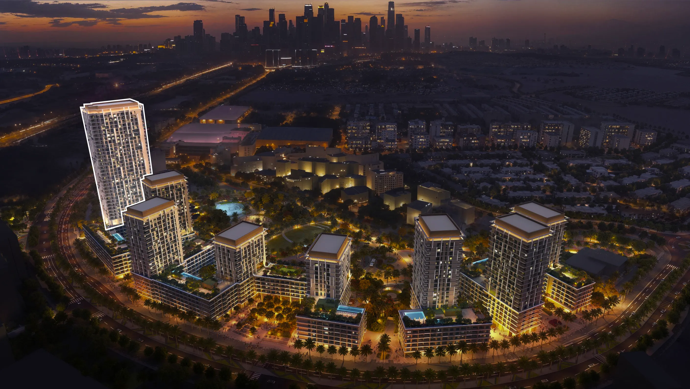
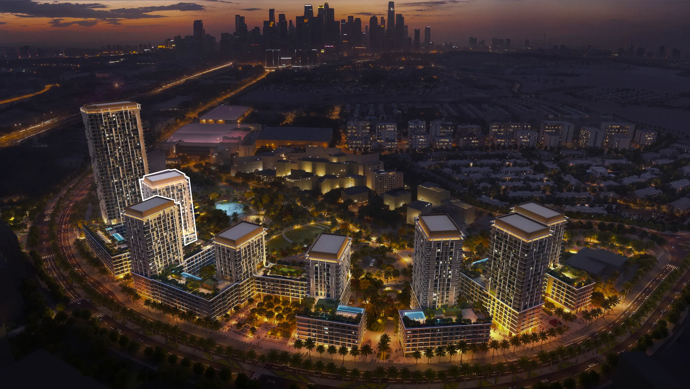
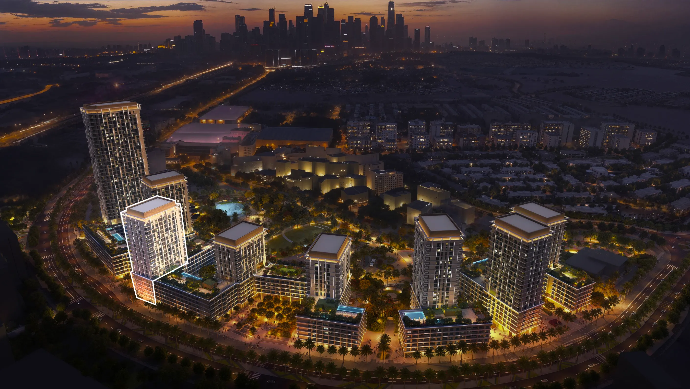
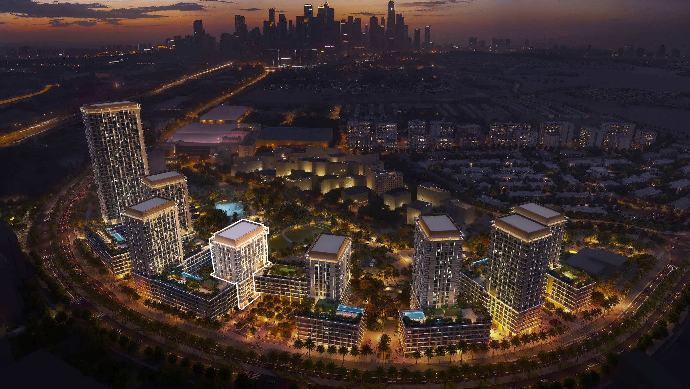
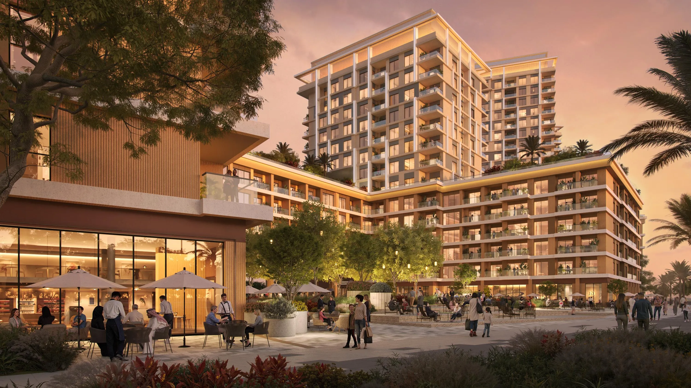
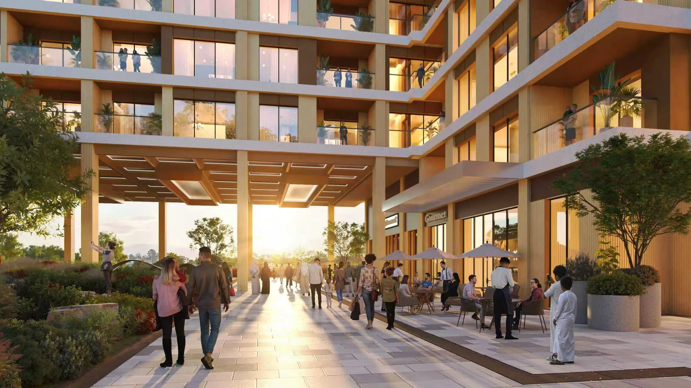
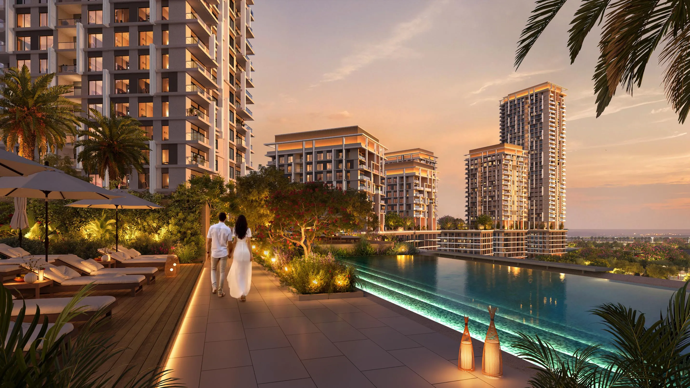
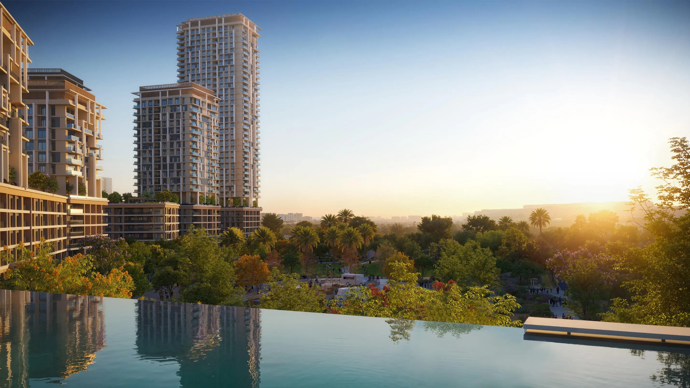
Boulevard Park at Wasl Gate is a contemporary residential community within Wasl Gate, defined by clean architectural lines, modern volumes, and a cohesive urban aesthetic across its collection of mid- and high-rise towers. The ensemble of buildings creates a visually balanced skyline, while generously sized balconies, glass balustrades, and double-glazed façades ensure abundant natural light and a seamless indoor-outdoor connection. Its masterplan emphasizes comfort, accessibility, and an elevated residential environment designed for long-term value.

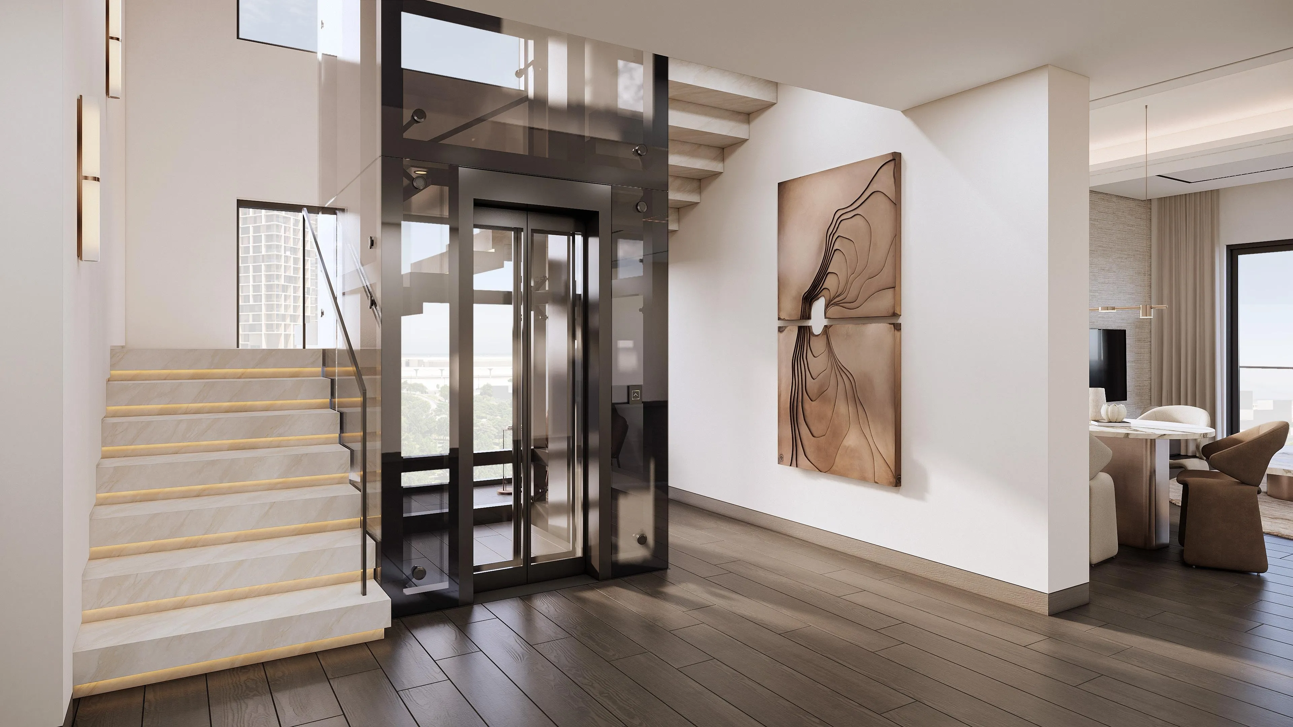
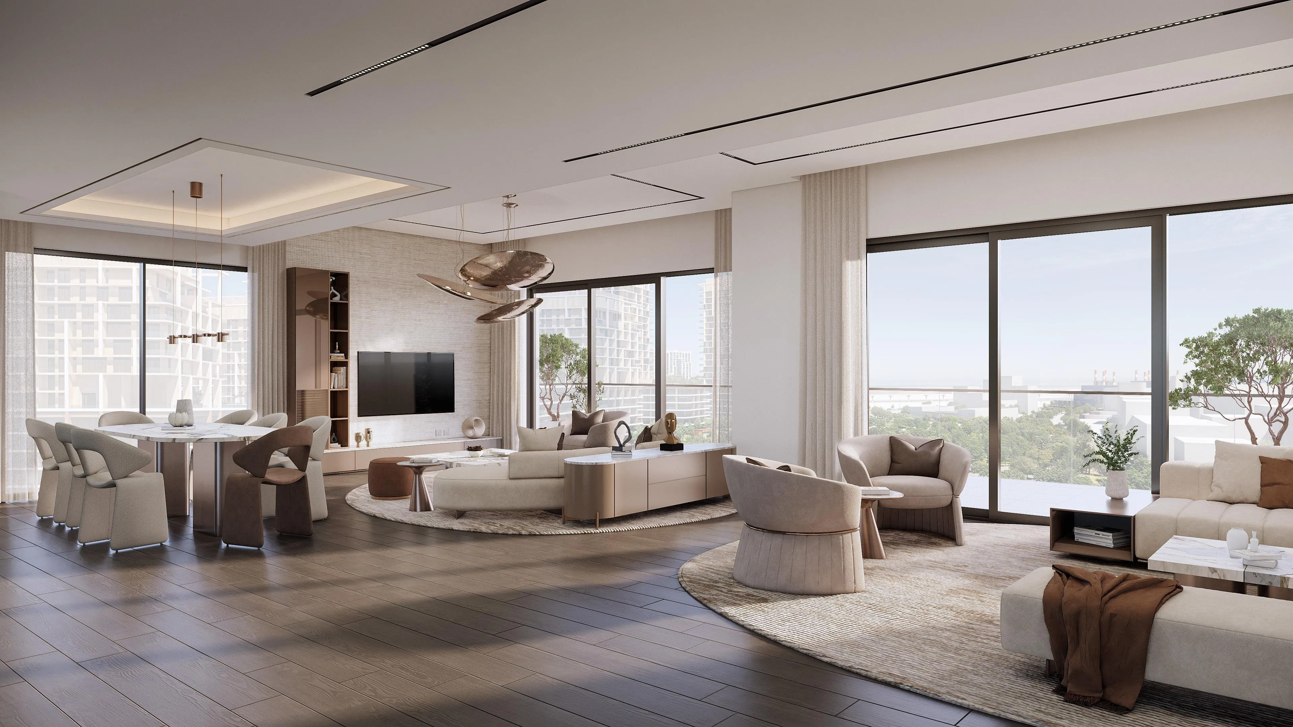
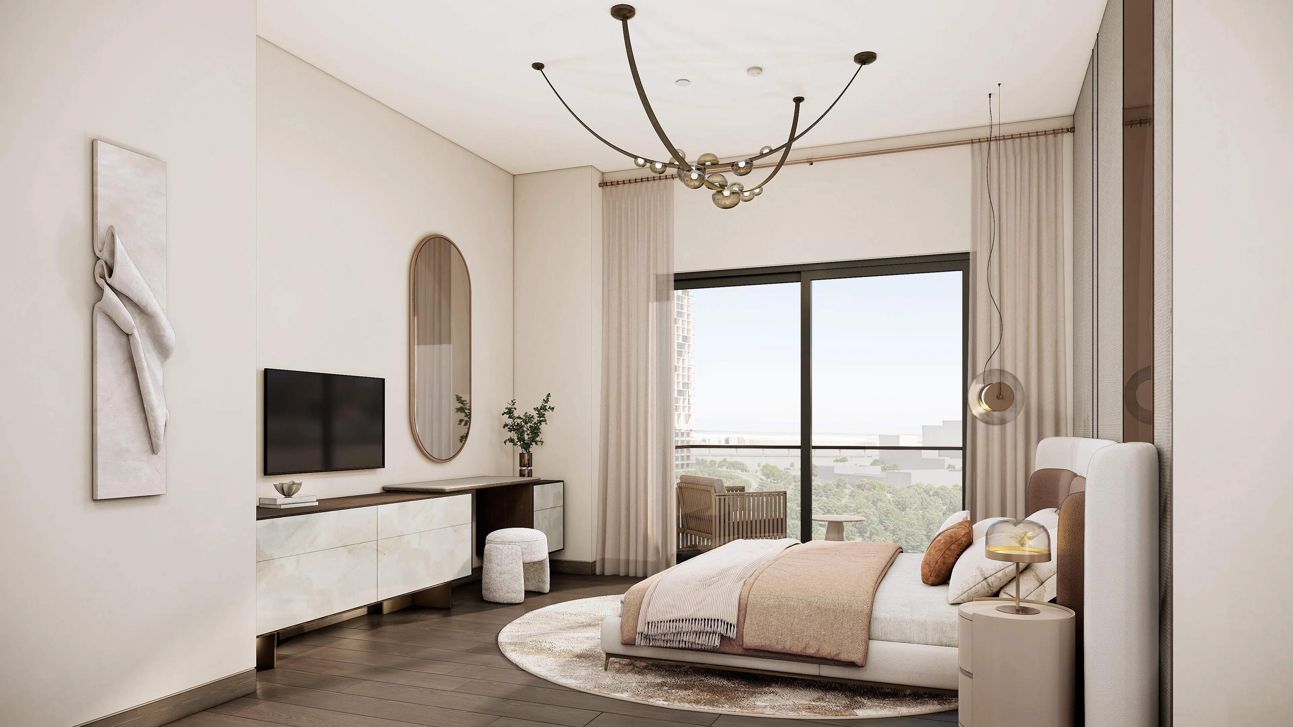
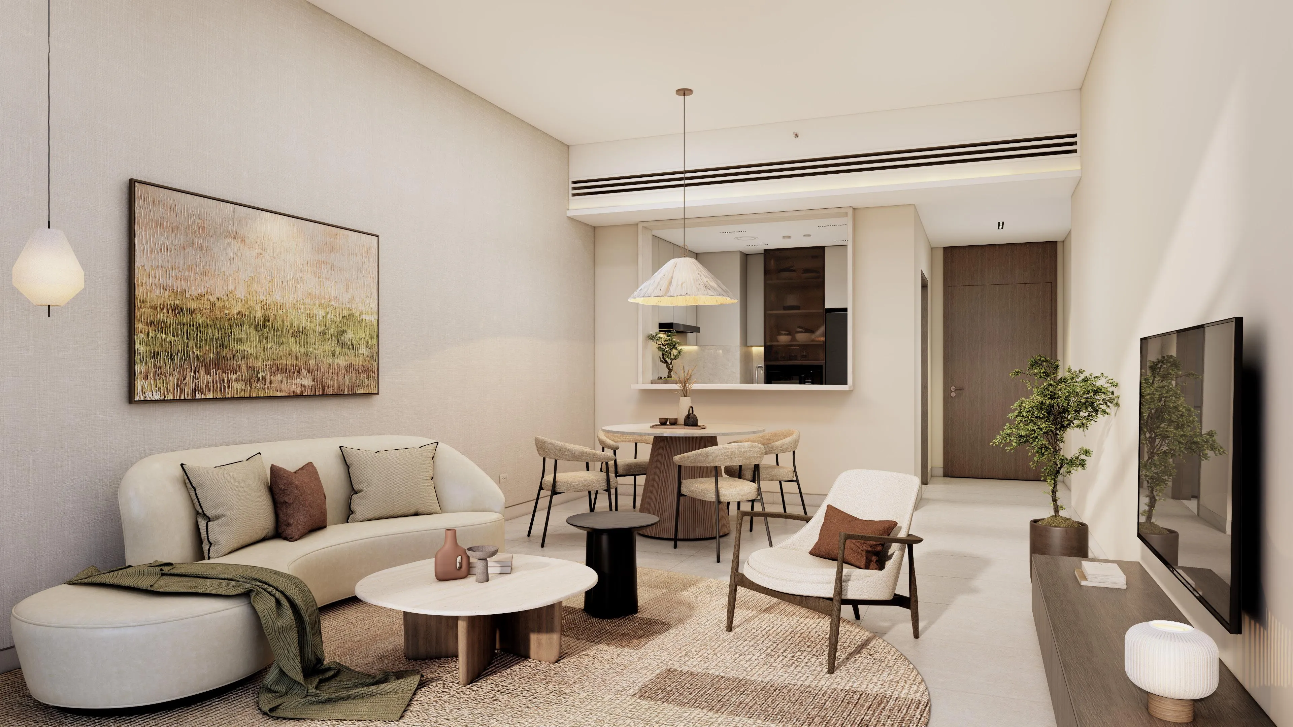
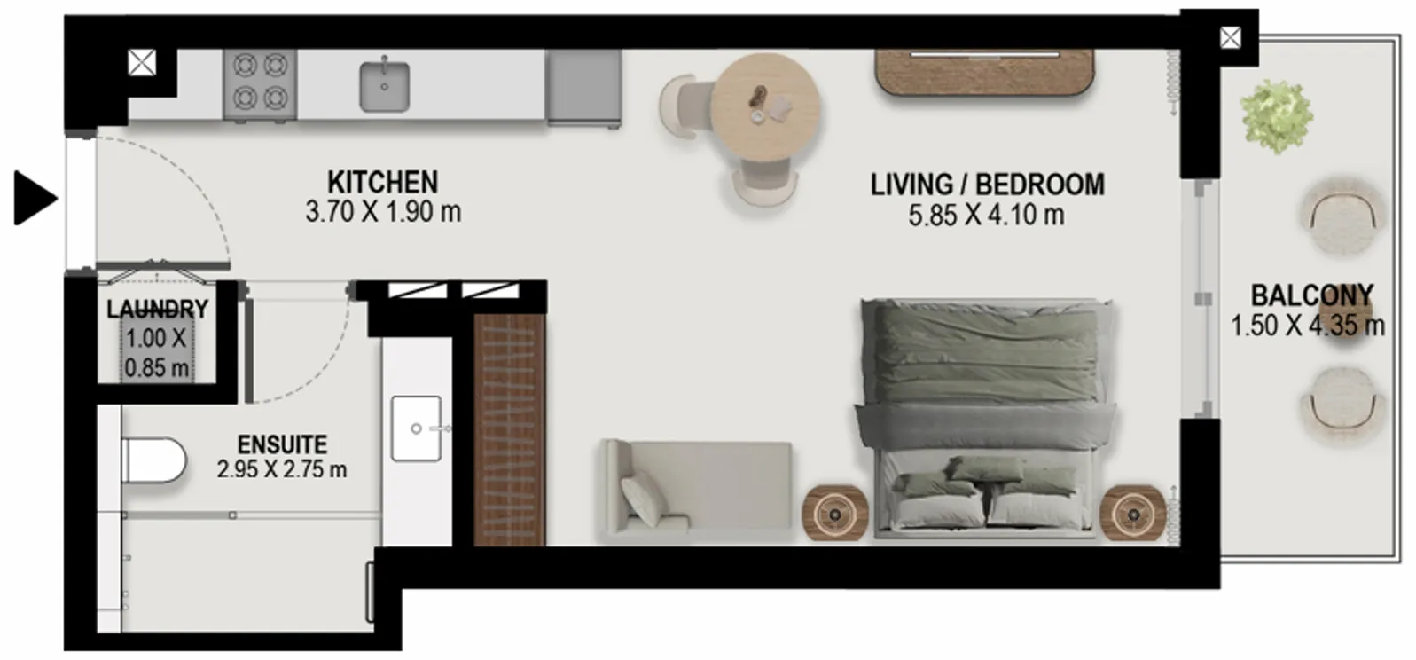
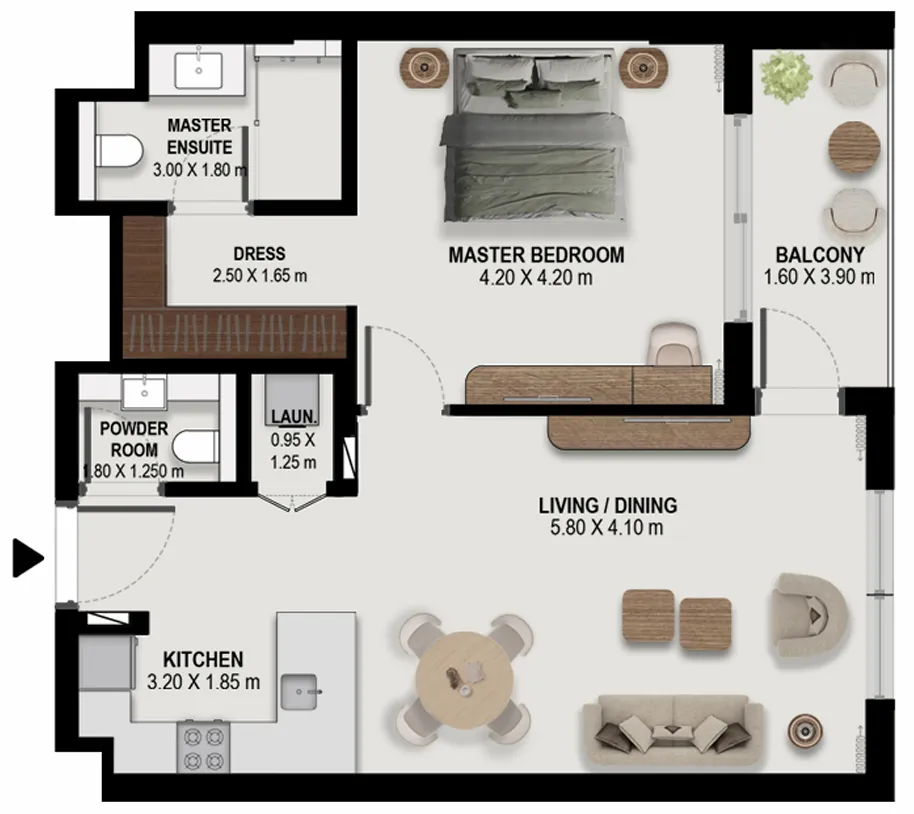
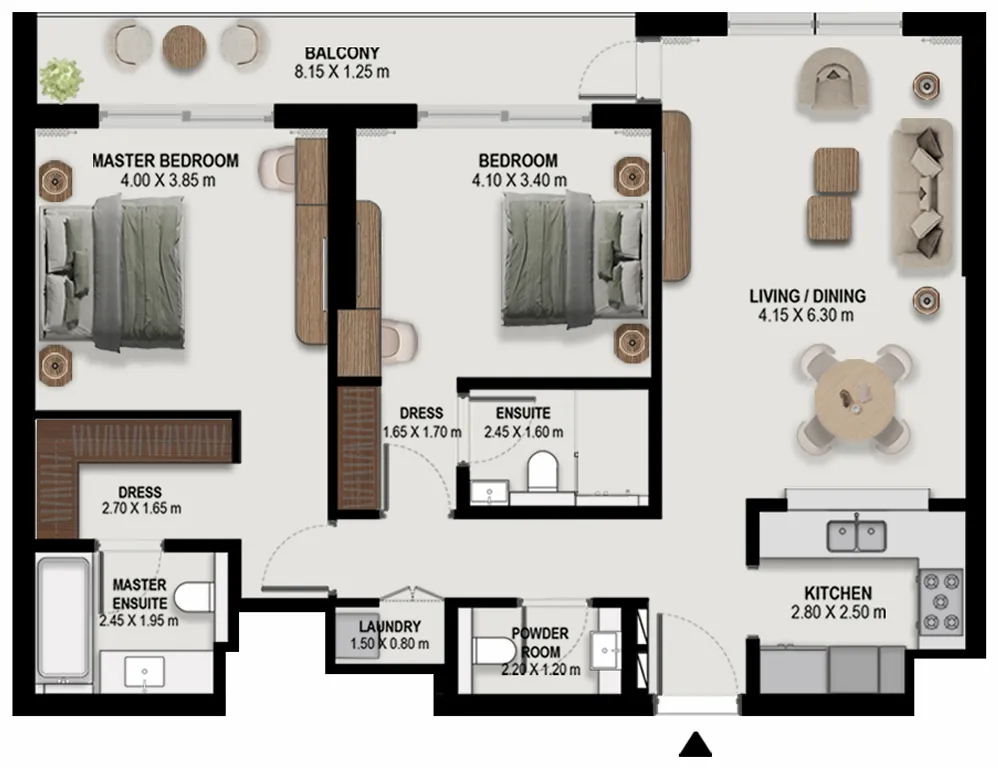
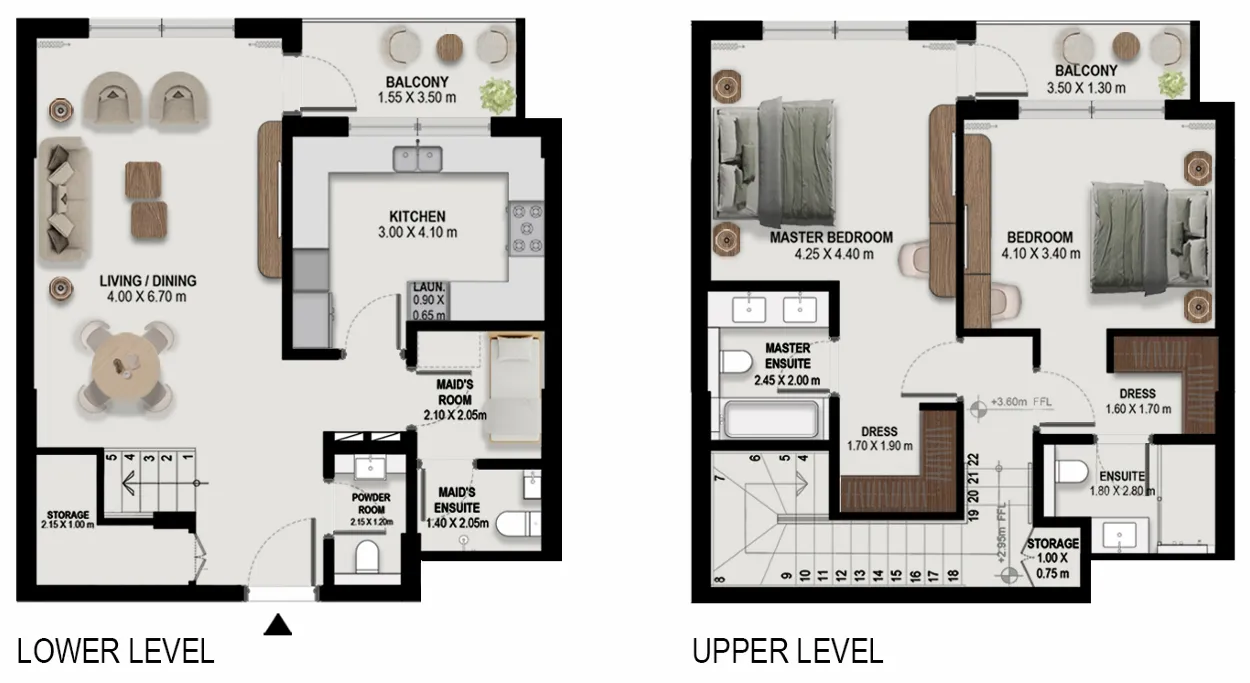
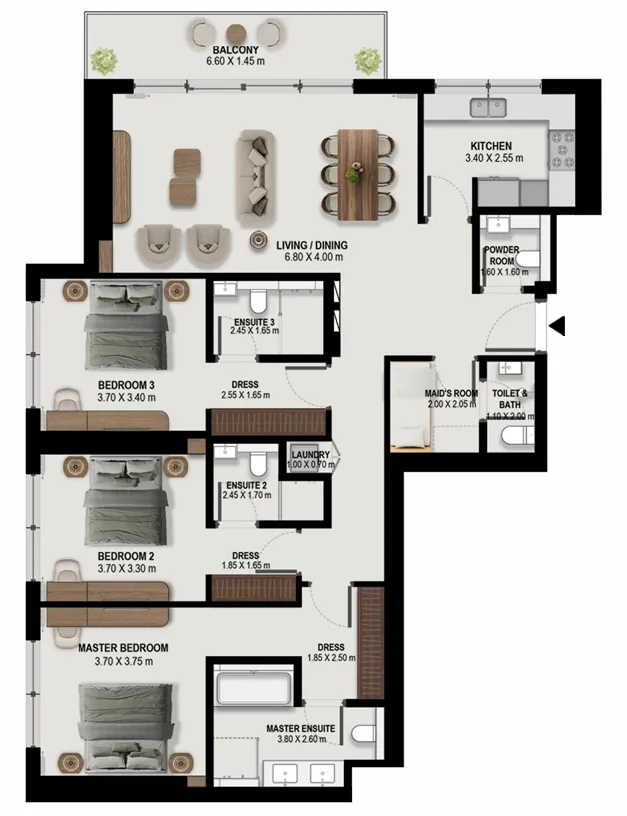
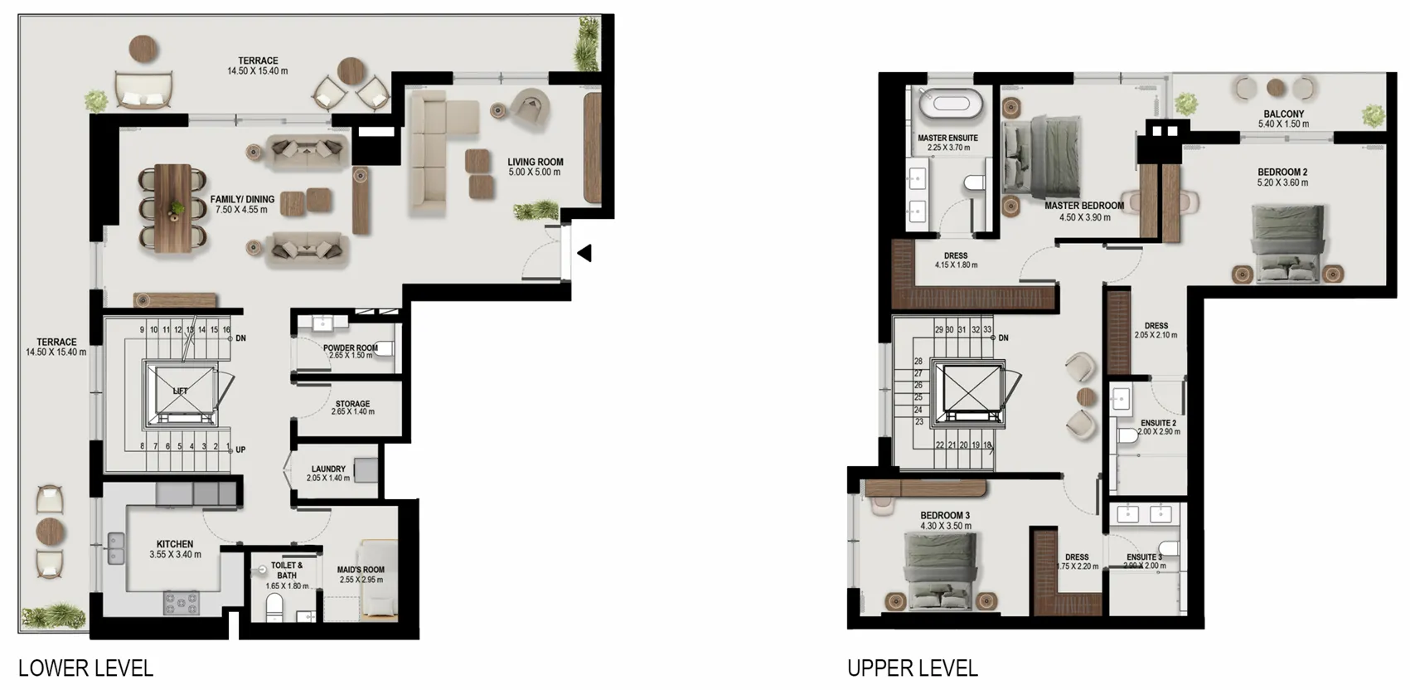
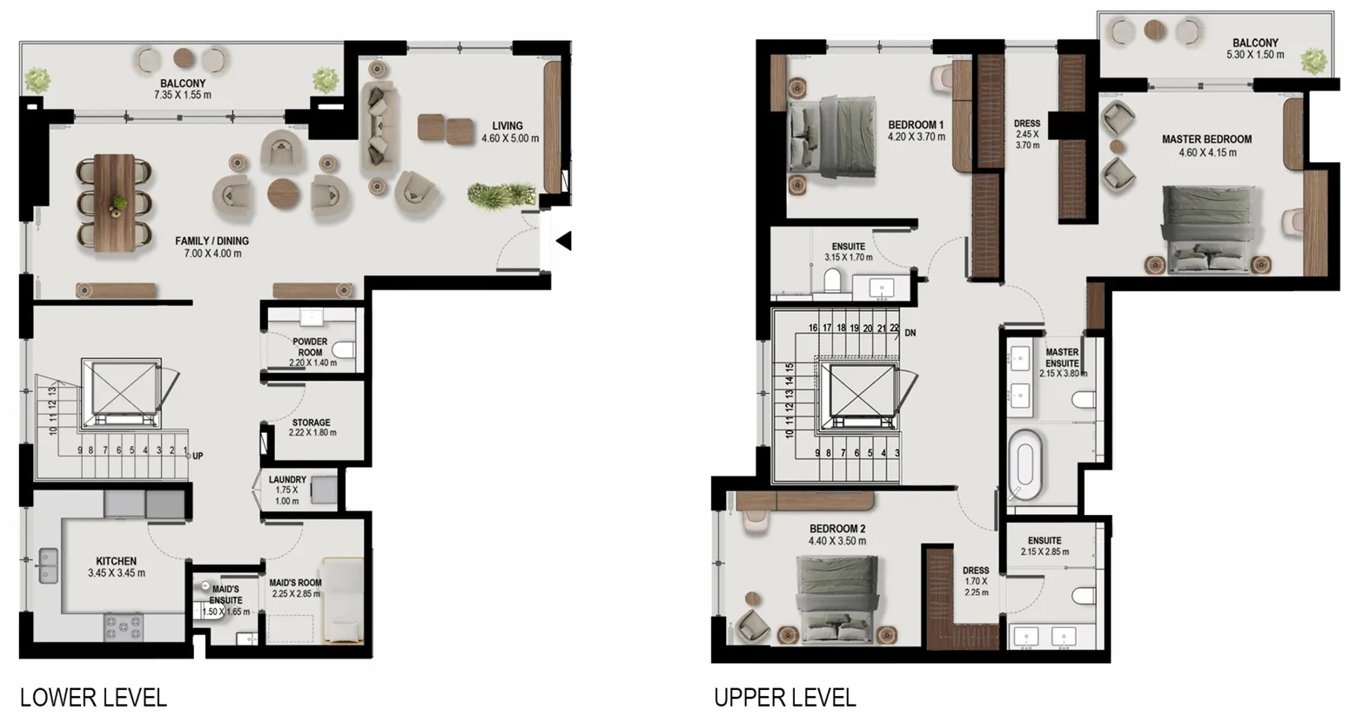
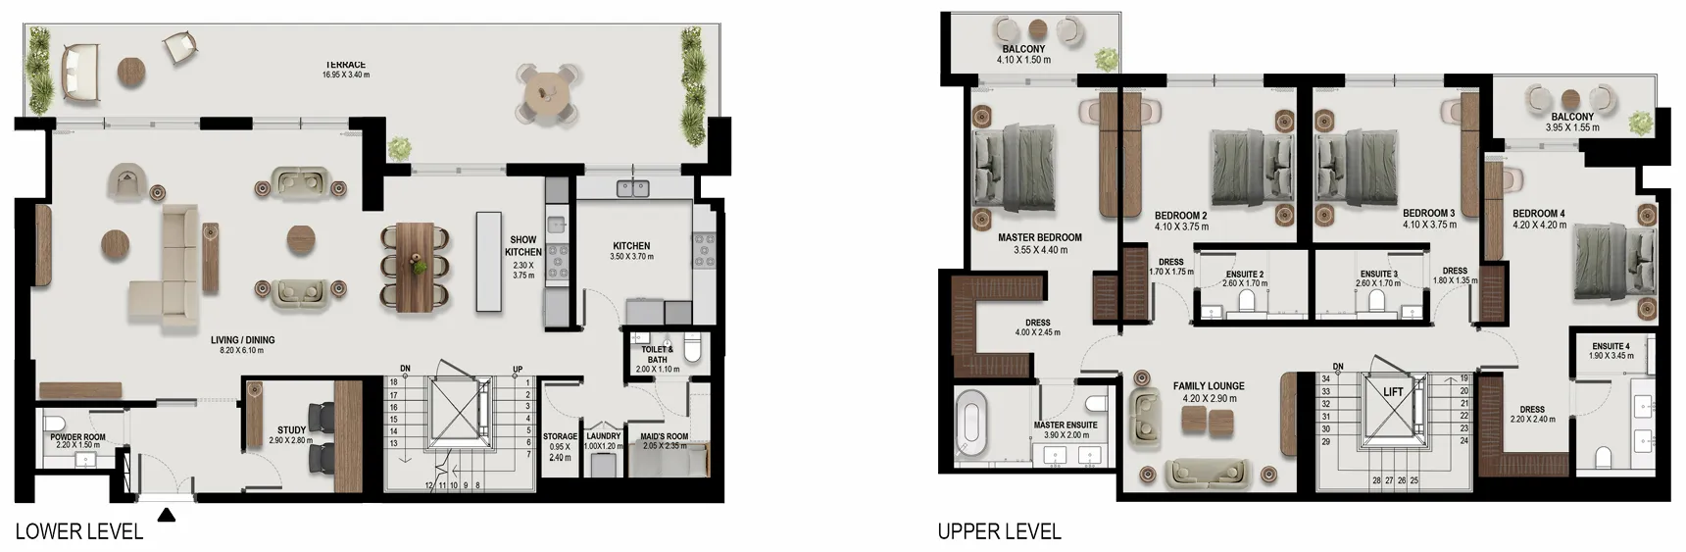
Inside, the project offers a wide selection of layouts — from studios and classic apartments to duplexes, townhouses, and penthouses — each planned with a clear focus on space optimization and practical modern living. The interiors prioritize simplicity, flow, and comfort, with well-defined living zones and thoughtful spatial organization that support both everyday functionality and a refined aesthetic. Select duplex townhouses and penthouses are enhanced with private elevators, adding a layer of exclusivity and ease of movement.

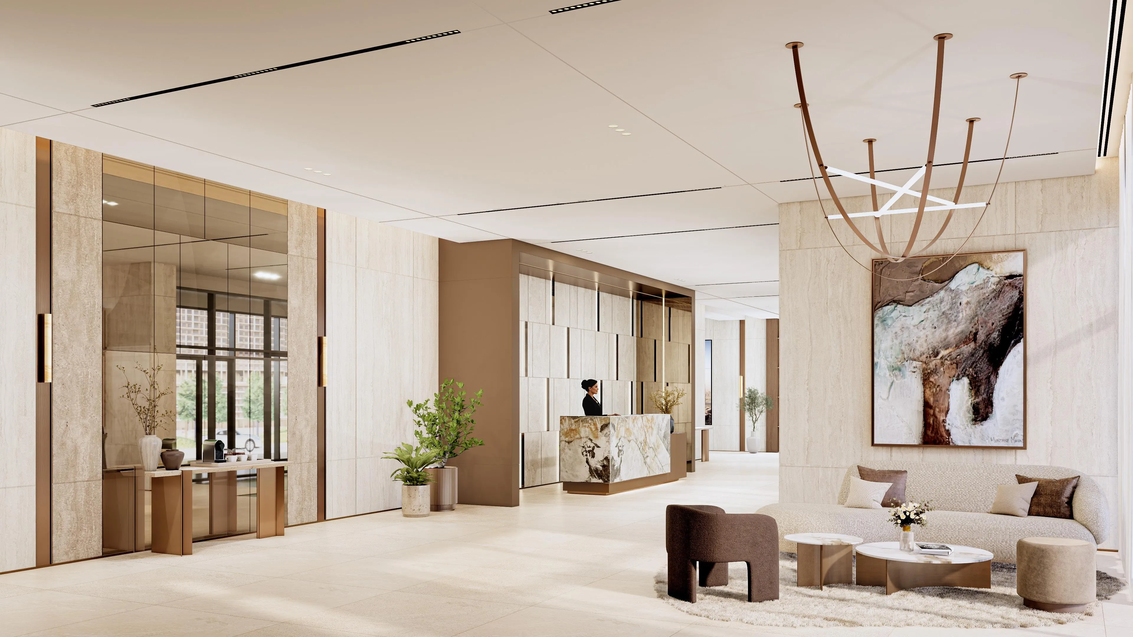
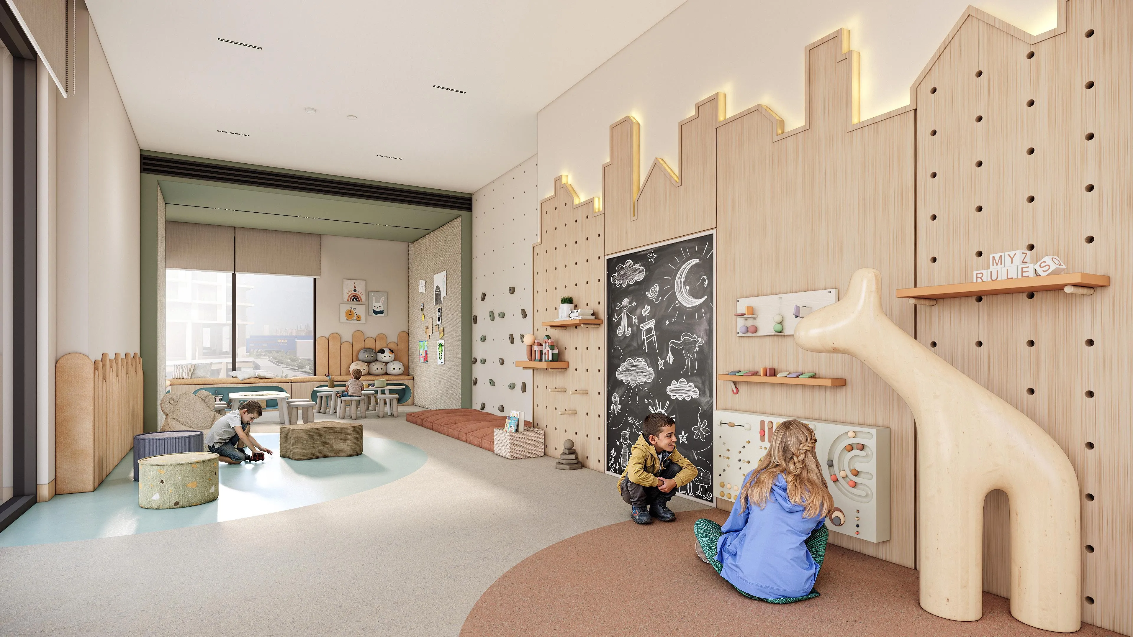
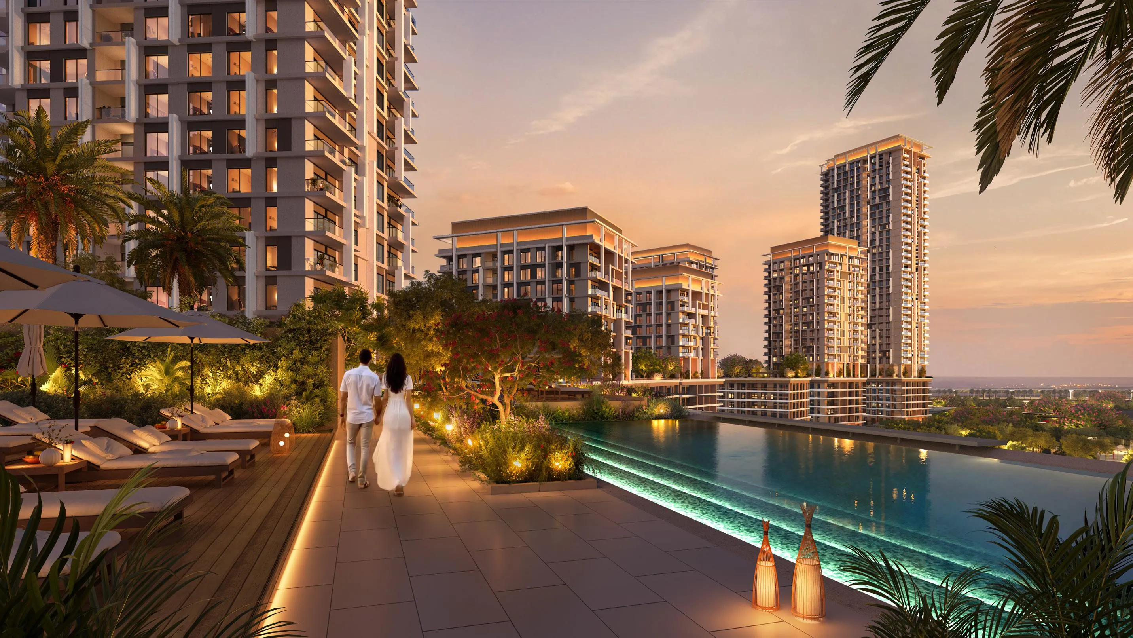
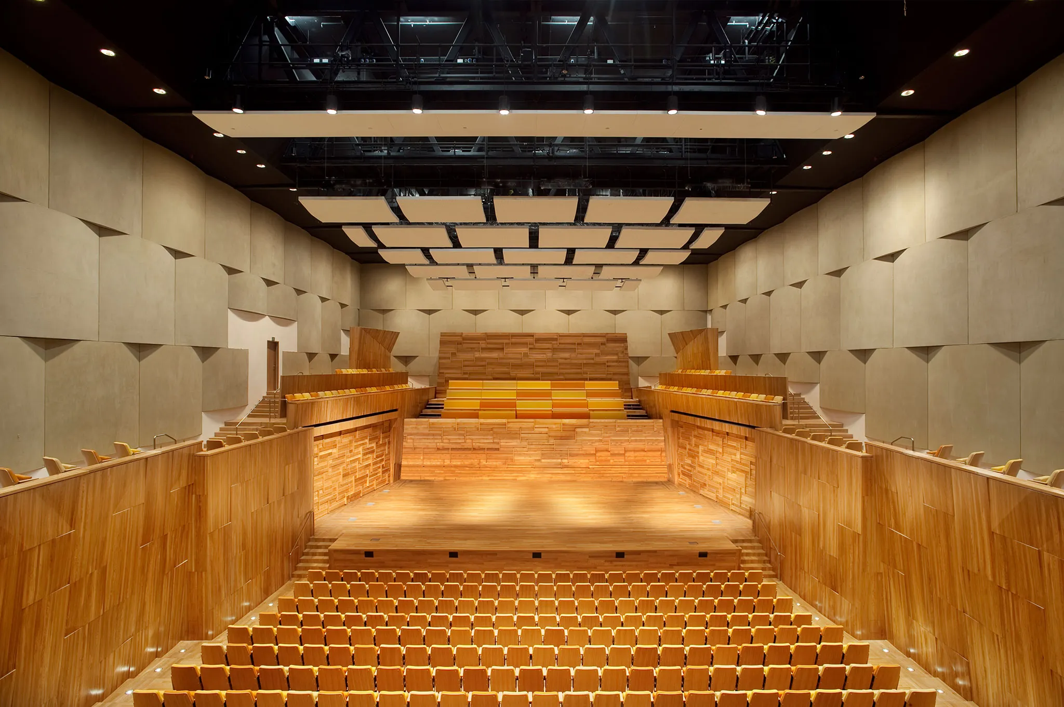
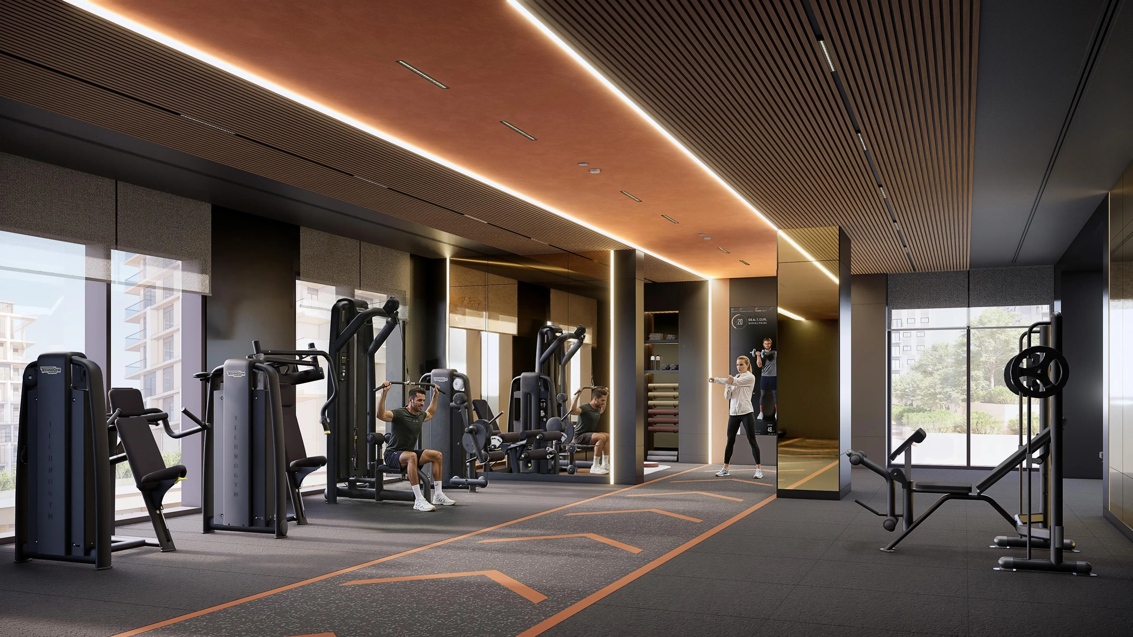
A rich collection of amenities brings an active and family-friendly lifestyle to Boulevard Park. Residents can enjoy swimming pools for adults and children, a fully equipped gym, a multipurpose hall for gatherings, and a covered children’s play area. Complementary facilities such as changing rooms and well-planned community spaces make the development inviting, convenient, and suitable for all ages.

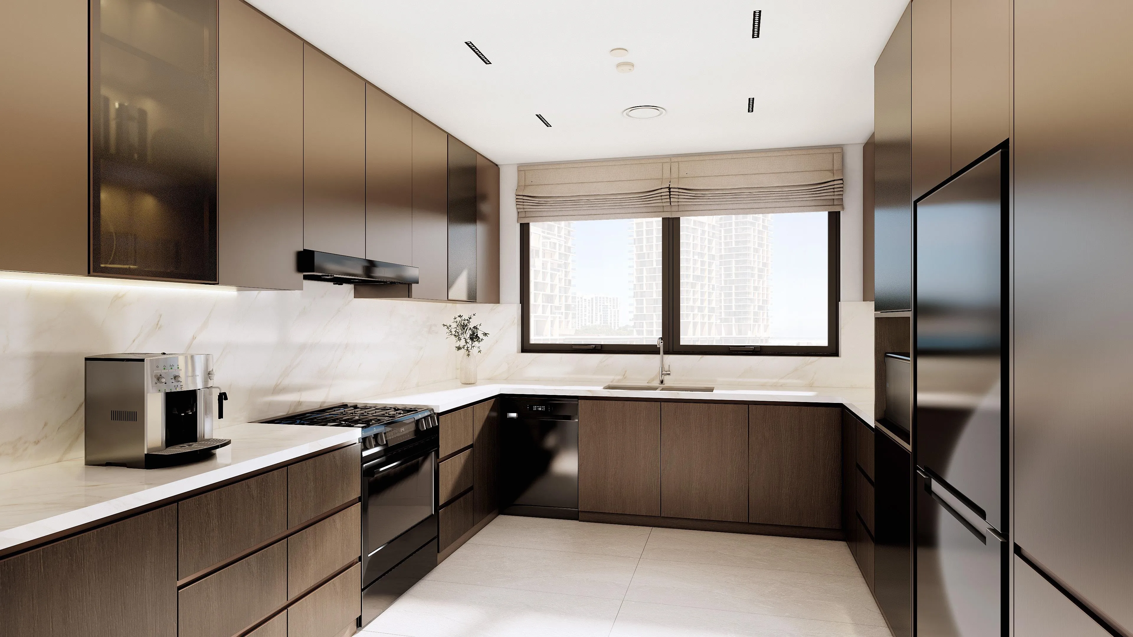
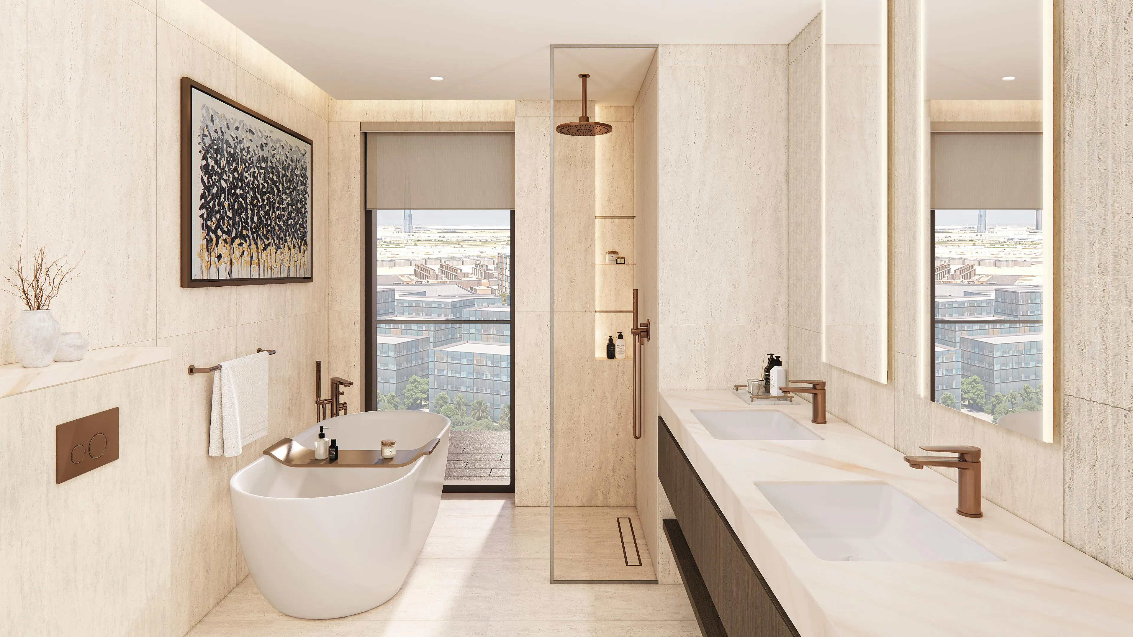
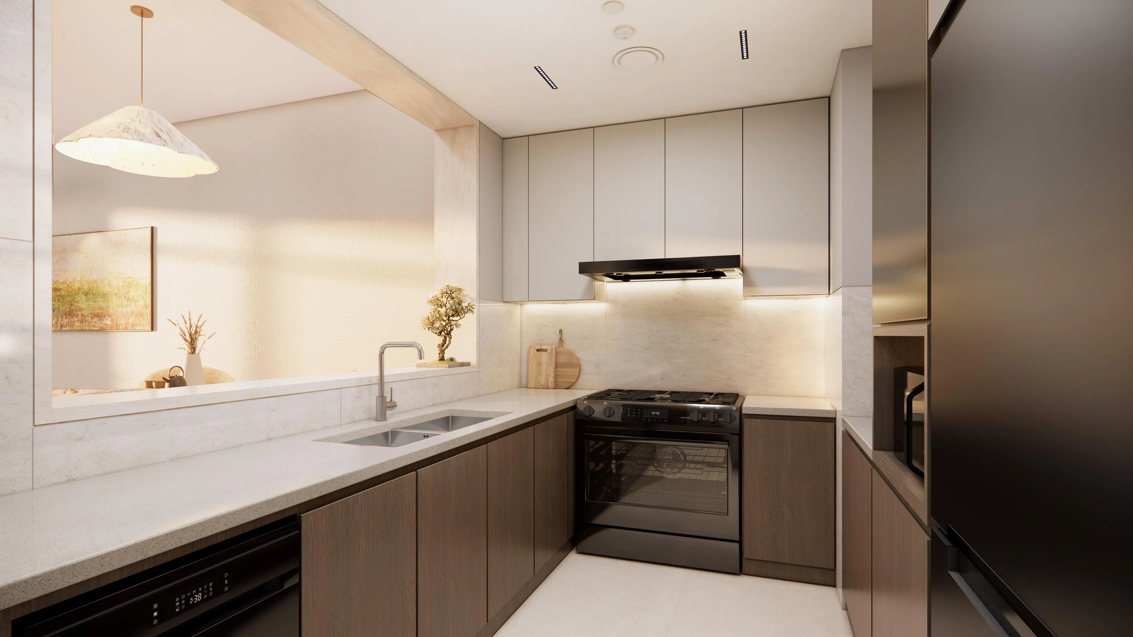
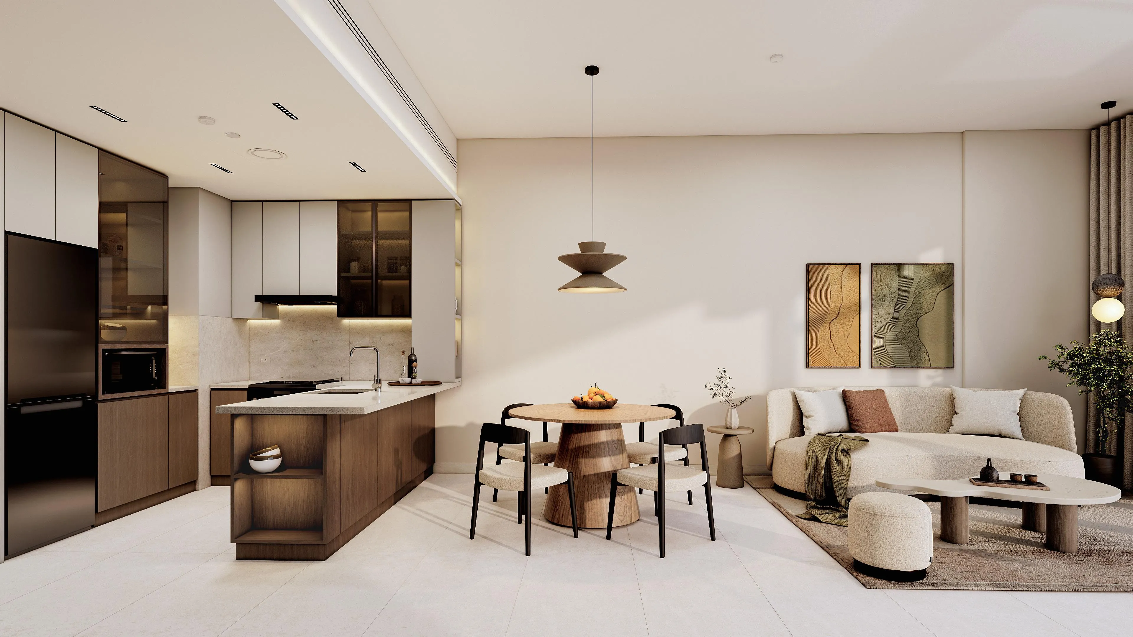
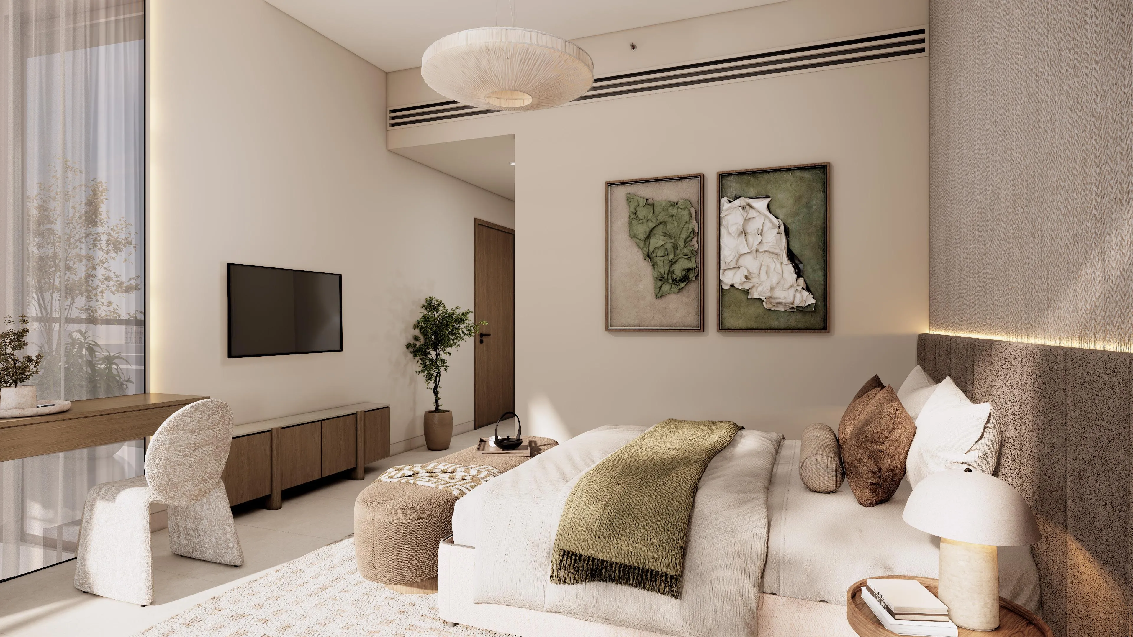
The residences at Boulevard Park feature high-quality finishing materials, including porcelain flooring, painted walls and ceilings, and moisture-resistant surfaces in wet areas. Kitchens come fitted with cabinetry, while units are handed over unfurnished, giving residents the freedom to personalize their homes. Each residence also includes essential modern systems such as FTTH connectivity, IP intercom, smart access control, chilled-water cooling, and dedicated meters for utilities, ensuring comfort, efficiency, and long-term reliability.

Location description and benefits

Wasl Gate is one of Dubai’s most promising emerging communities, strategically located along Sheikh Zayed Road in the Jebel Ali area. Designed as a dynamic mixed-use neighborhood, it offers seamless connectivity to key city destinations such as Dubai Marina, Expo City, and both Dubai International and Al Maktoum International Airports. With its direct access to the Energy Metro Station, Wasl Gate ensures residents enjoy convenient public transport links and effortless mobility across the city.

The community features a carefully planned blend of residential, commercial, and lifestyle spaces. From modern apartments and townhouses to parks, retail outlets, and dining venues, Wasl Gate is designed for everyday convenience and vibrant living. IKEA and Festival Plaza Mall anchor the area, offering a wide variety of shopping, entertainment, and essential services just steps away. The neighborhood is also home to schools, fitness centers, and places of worship, creating a complete ecosystem for families and professionals alike.

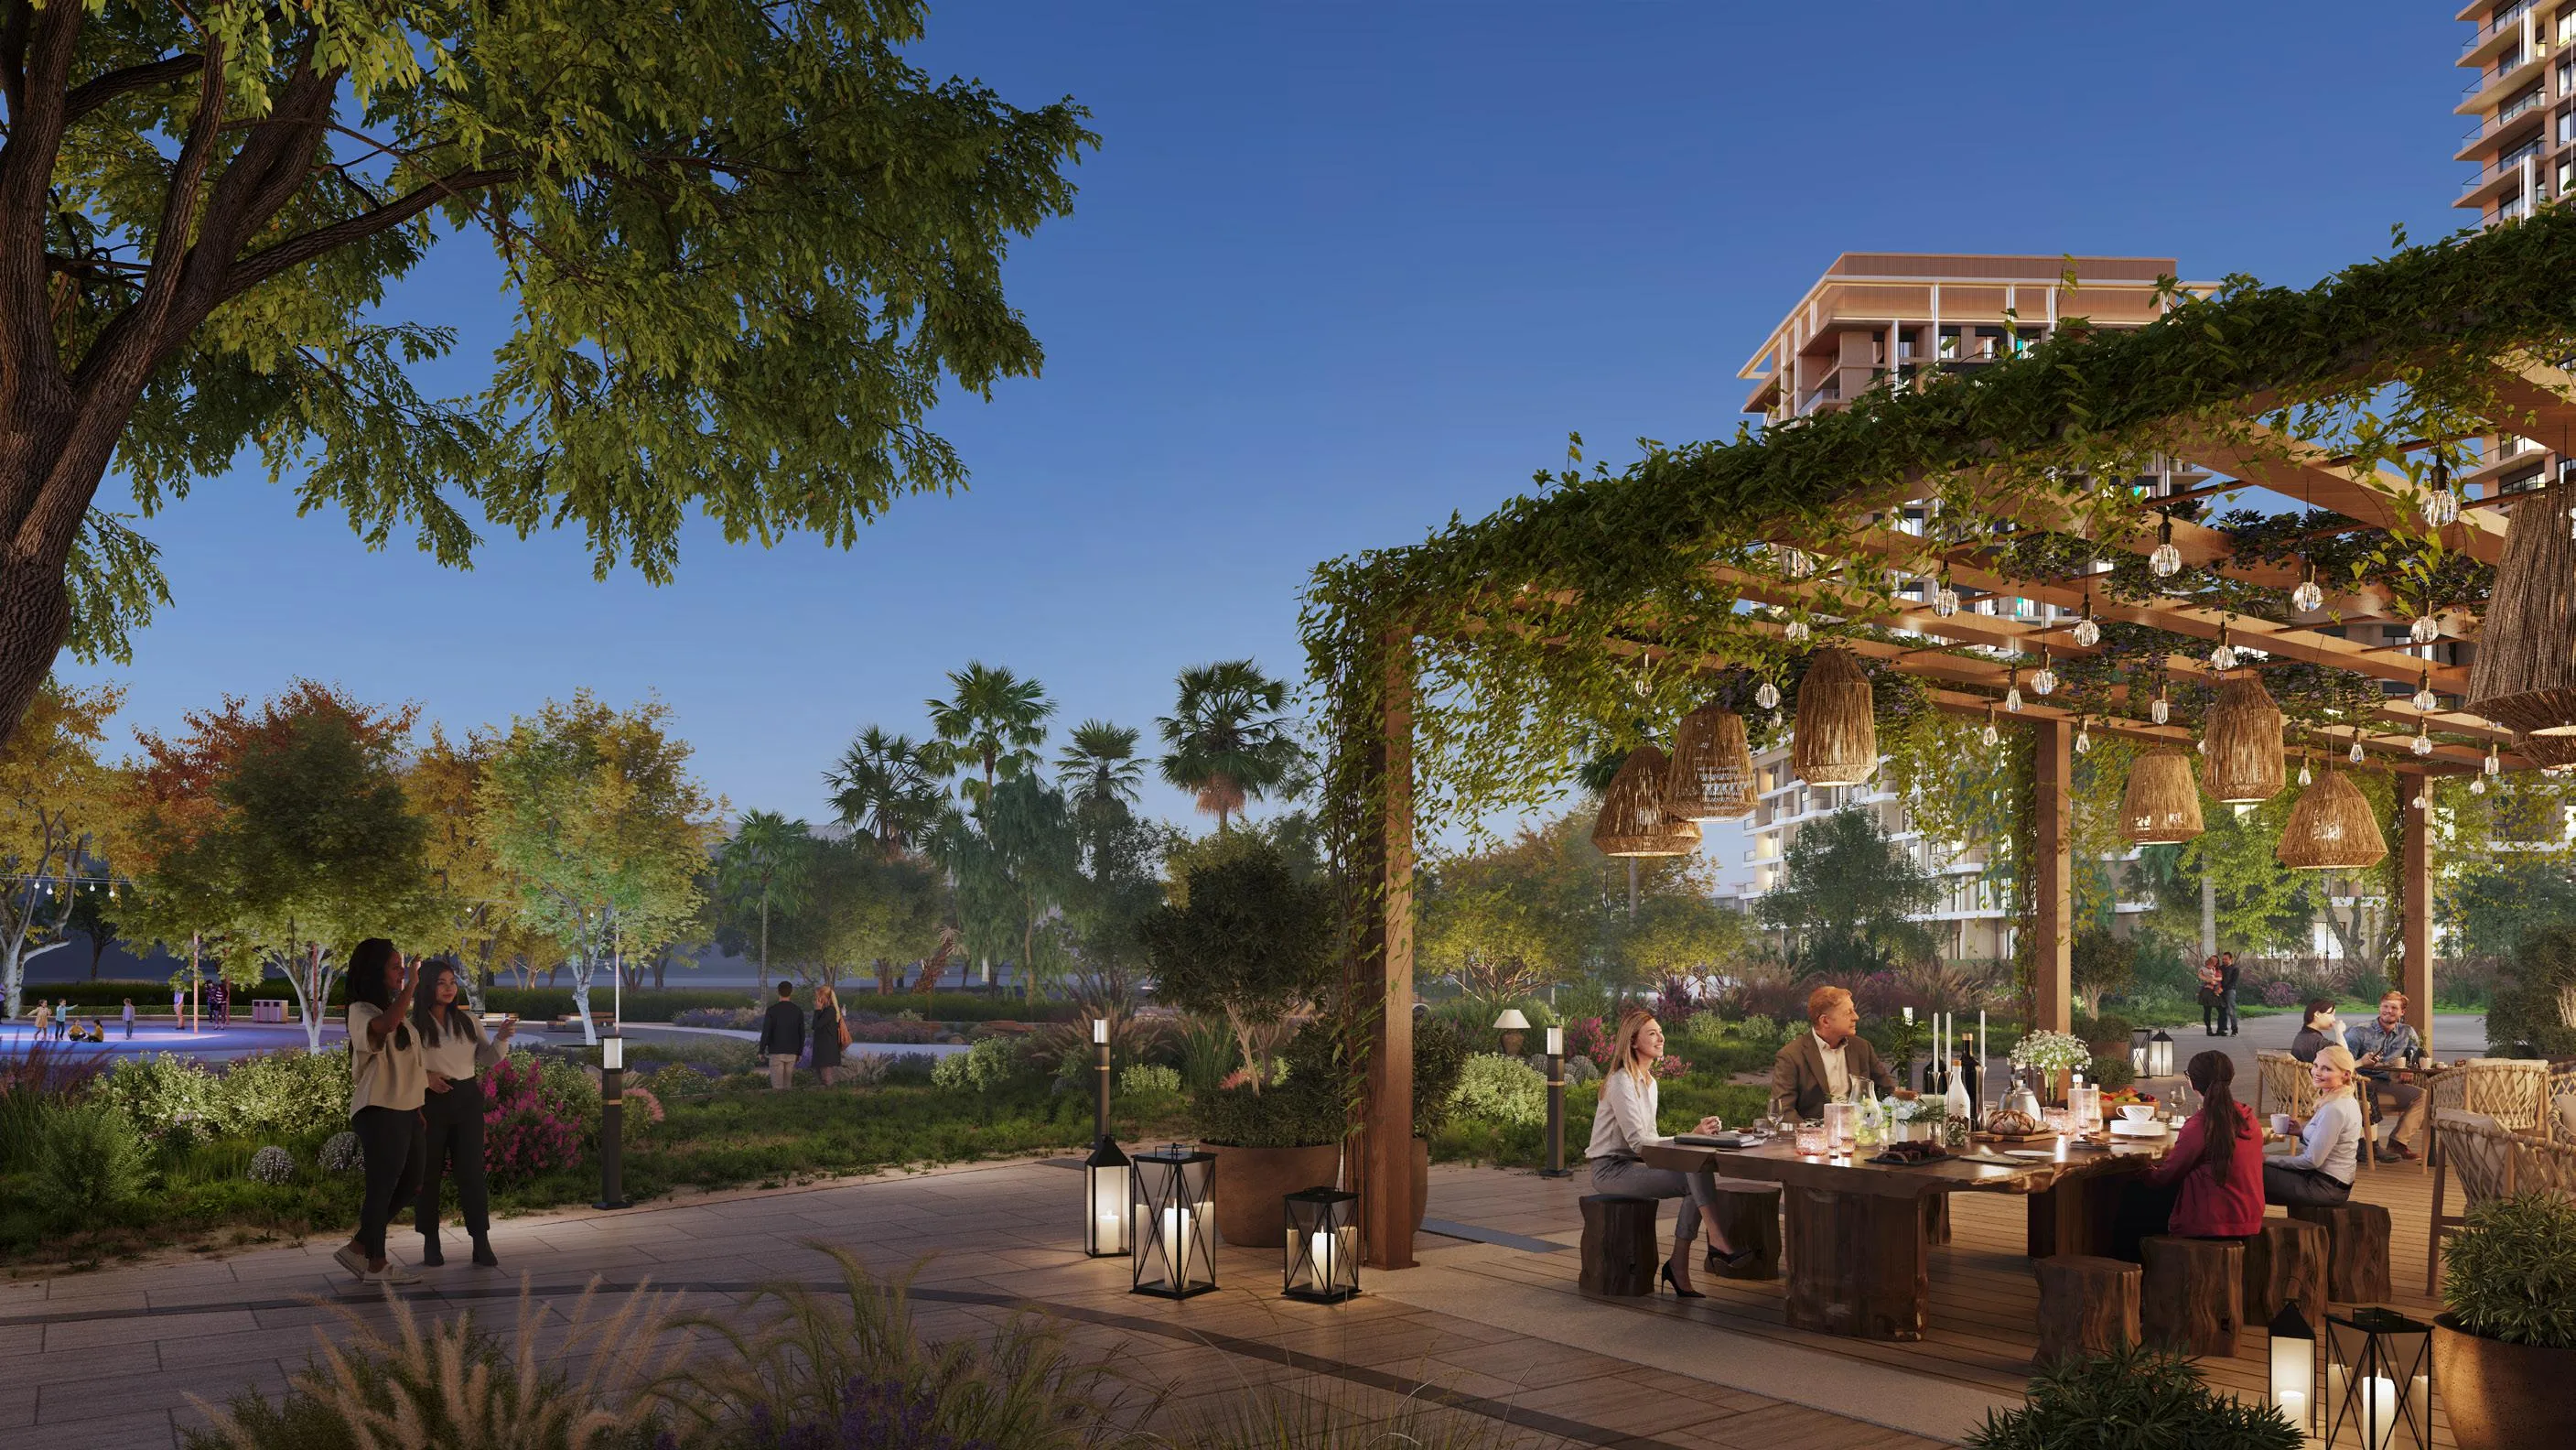
What truly sets Wasl Gate apart is its balance of tranquility and urban energy. Wide pedestrian-friendly walkways, green landscapes, and communal areas promote a sense of connection and well-being. Whether you’re commuting to work, enjoying a weekend stroll, or hosting friends on your terrace, Wasl Gate offers a modern, inclusive, and thoughtfully connected lifestyle — perfect for those who value both access and atmosphere in one of Dubai’s most livable districts.
900 000 AED

Price from

Info. coming soon

Completion date

Info. coming soon

handover

Info. coming soon

property size

Info. coming soon

Type of property

Info. coming soon

status

Jul 2026

Furnishing

Facilities

Kids Play Area
Image for general understanding
Swimming Pool
Image for general understanding
Multi Purpose Hall
Image for general understanding
Gym
Image for general understanding
BBQ Area
Image for general understanding

Parking

1
2
2.5
Apartment
1 parking spots
3.5
4.5
Apartment
2 parking spots

Project general facts

Boulevard Park at Wasl Gate is a contemporary residential community within Wasl Gate, defined by clean architectural lines, modern volumes, and a cohesive urban aesthetic across its collection of mid- and high-rise towers. The ensemble of buildings creates a visually balanced skyline, while generously sized balconies, glass balustrades, and double-glazed façades ensure abundant natural light and a seamless indoor-outdoor connection. Its masterplan emphasizes comfort, accessibility, and an elevated residential environment designed for long-term value.

Inside, the project offers a wide selection of layouts — from studios and classic apartments to duplexes, townhouses, and penthouses — each planned with a clear focus on space optimization and practical modern living. The interiors prioritize simplicity, flow, and comfort, with well-defined living zones and thoughtful spatial organization that support both everyday functionality and a refined aesthetic. Select duplex townhouses and penthouses are enhanced with private elevators, adding a layer of exclusivity and ease of movement.

A rich collection of amenities brings an active and family-friendly lifestyle to Boulevard Park. Residents can enjoy swimming pools for adults and children, a fully equipped gym, a multipurpose hall for gatherings, and a covered children’s play area. Complementary facilities such as changing rooms and well-planned community spaces make the development inviting, convenient, and suitable for all ages.

The residences at Boulevard Park feature high-quality finishing materials, including porcelain flooring, painted walls and ceilings, and moisture-resistant surfaces in wet areas. Kitchens come fitted with cabinetry, while units are handed over unfurnished, giving residents the freedom to personalize their homes. Each residence also includes essential modern systems such as FTTH connectivity, IP intercom, smart access control, chilled-water cooling, and dedicated meters for utilities, ensuring comfort, efficiency, and long-term reliability.

Location description and benefits

Wasl Gate is one of Dubai’s most promising emerging communities, strategically located along Sheikh Zayed Road in the Jebel Ali area. Designed as a dynamic mixed-use neighborhood, it offers seamless connectivity to key city destinations such as Dubai Marina, Expo City, and both Dubai International and Al Maktoum International Airports. With its direct access to the Energy Metro Station, Wasl Gate ensures residents enjoy convenient public transport links and effortless mobility across the city.

The community features a carefully planned blend of residential, commercial, and lifestyle spaces. From modern apartments and townhouses to parks, retail outlets, and dining venues, Wasl Gate is designed for everyday convenience and vibrant living. IKEA and Festival Plaza Mall anchor the area, offering a wide variety of shopping, entertainment, and essential services just steps away. The neighborhood is also home to schools, fitness centers, and places of worship, creating a complete ecosystem for families and professionals alike.

What truly sets Wasl Gate apart is its balance of tranquility and urban energy. Wide pedestrian-friendly walkways, green landscapes, and communal areas promote a sense of connection and well-being. Whether you’re commuting to work, enjoying a weekend stroll, or hosting friends on your terrace, Wasl Gate offers a modern, inclusive, and thoughtfully connected lifestyle — perfect for those who value both access and atmosphere in one of Dubai’s most livable districts.
Visualisations

Location

Buildings in project

Tower A1
G + 36floors
Tower A2
G + 20floors
Tower B1
G + 19floors
Tower B2
G + 13floors
Tower C1
G + 13floors
Tower D1
G + 20floors
Tower E1
G + 20floors
Tower E2
G + 16floors
Townhouses
G + 5floors

Typical units and prices

apartments
0
AED from 900,000
AED to 900,000
523 sqft
49 m2
523 sqft
49 m2
apartments
1
AED from 1,500,000
AED to 1,500,000
832 sqft
77 m2
832 sqft
77 m2
apartments
2
AED from 2,100,000
AED to 2,100,000
1,238 sqft
115 m2
1,238 sqft
115 m2
duplex
2.5
AED from 0
AED to 0
1,670 sqft
155 m2
1,670 sqft
155 m2
apartments
3.5
AED from 3,100,000
AED to 3,100,000
1,705 sqft
158 m2
1,705 sqft
158 m2
penthouse
3.5
AED from 0
AED to 0
2,868 sqft
266 m2
2,868 sqft
266 m2
townhouse
3.5
AED from 6,000,000
AED to 6,000,000
2,917 sqft
271 m2
2,917 sqft
271 m2
townhouse
4.5
AED from 7,900,000
AED to 7,900,000
3,983 sqft
370 m2
3,983 sqft
370 m2

Developer info

Wasl
https://www.wasl.ae/en
customercare@wasl.ae
Working time:
Monday - Friday
8 AM - 4 PM
Saturday - Sunday
Day off
Established on May 25, 2008, Wasl aims to enhance Dubai's status as a leading hub for living, working, and tourism. It was formed through the merger of the Dubai Development Board and Real Estate Department and has since then focused on project and property management, hospitality, and investment management. The successful integration involved transforming business practices, reforming employee skills, and implementing market-oriented investment strategies.

Unlock Your
Ideal Investment

Milan Hnilica

Milan is a seasoned investment expert renowned for his strong analytical capabilities and in-depth understanding of financial markets. He consistently identifies and recommends optimal investment opportunities tailored to client needs, while building and maintaining long-term, trust-based relationships. His strategic approach, combined with a commitment to client success, positions him as a reliable and valued advisor in the investment fiel

Payment plans